
PROPONOVA

VastulayamVillas

88
89
90
98
88
89
90
98

Vastulayam Villas

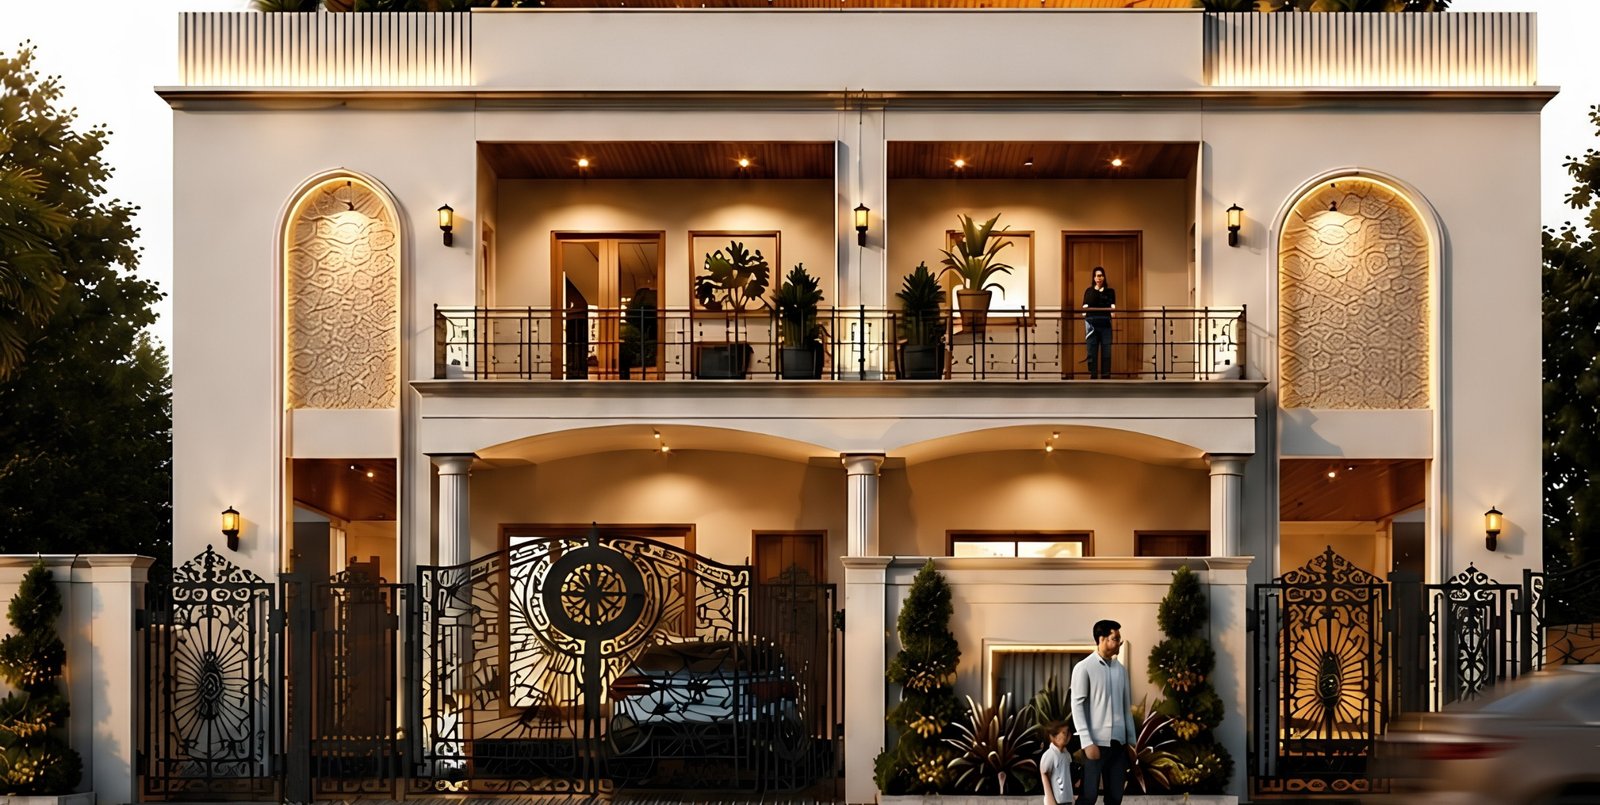
Vastulayam Villas is an exclusive collection of five fully furnished luxury 4BHK villas in Uday Hills, Goner, Jaipur.

About This Property

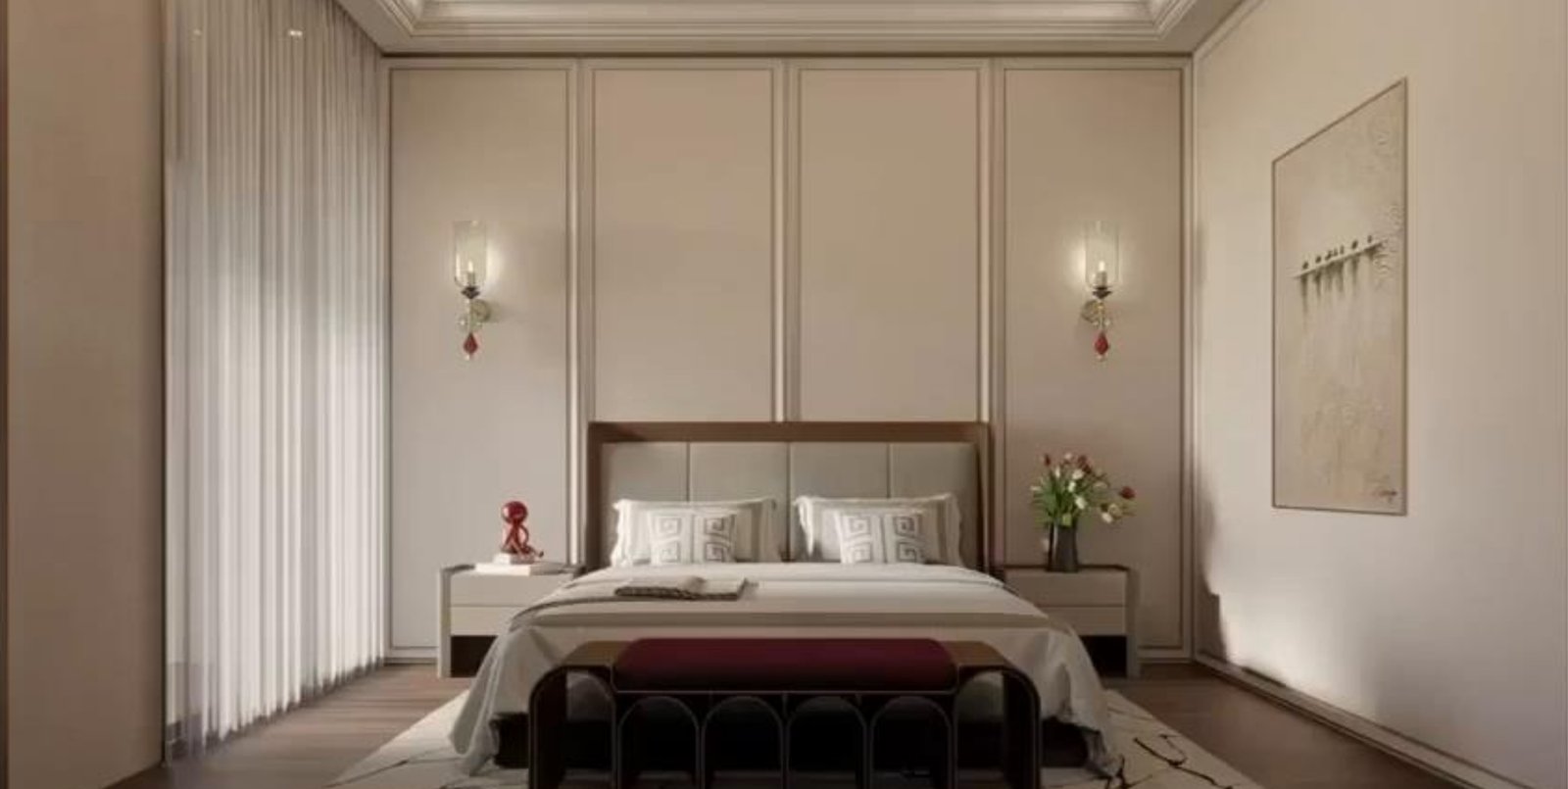
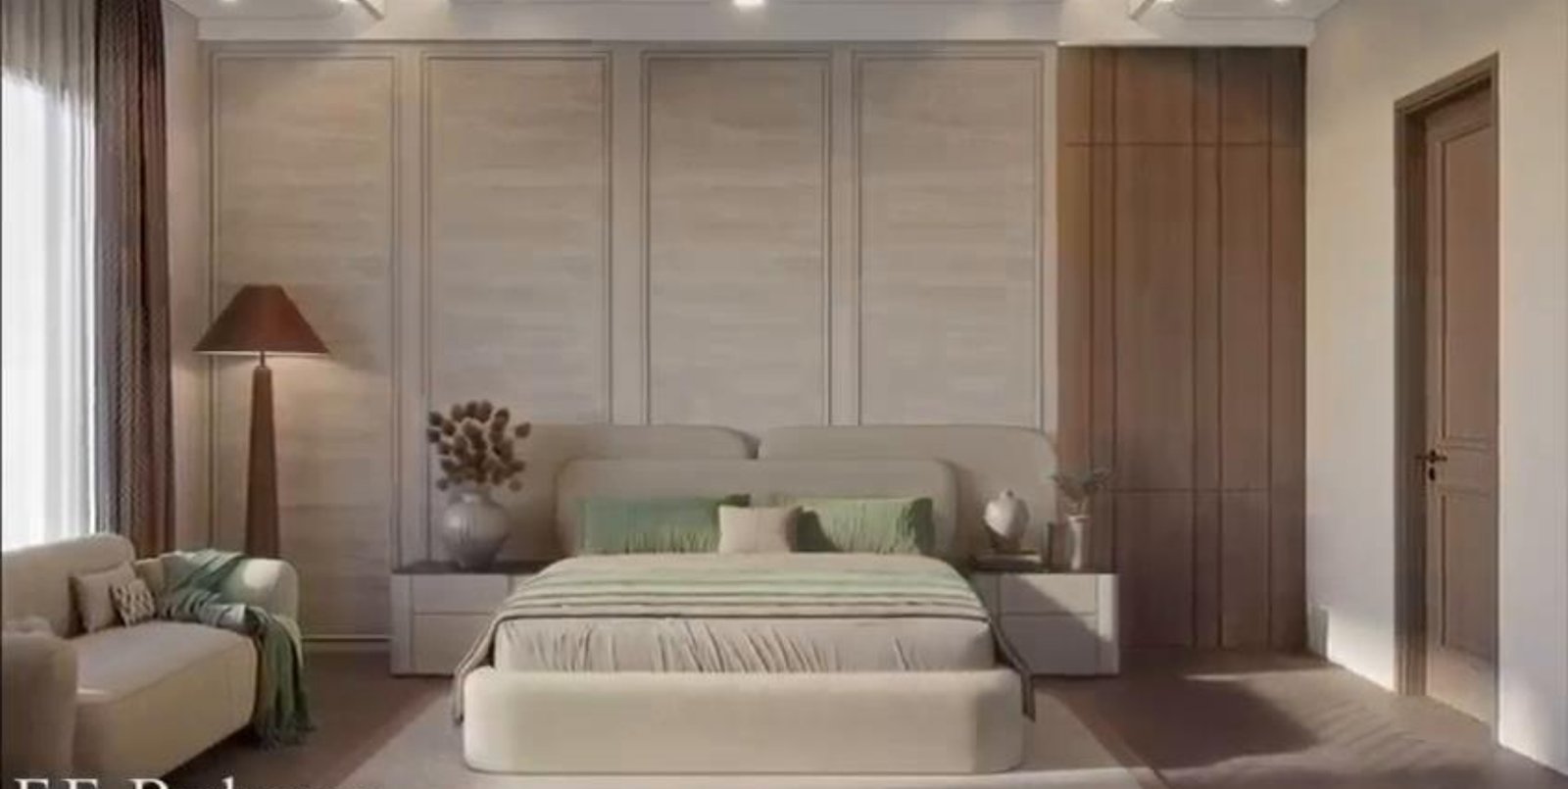
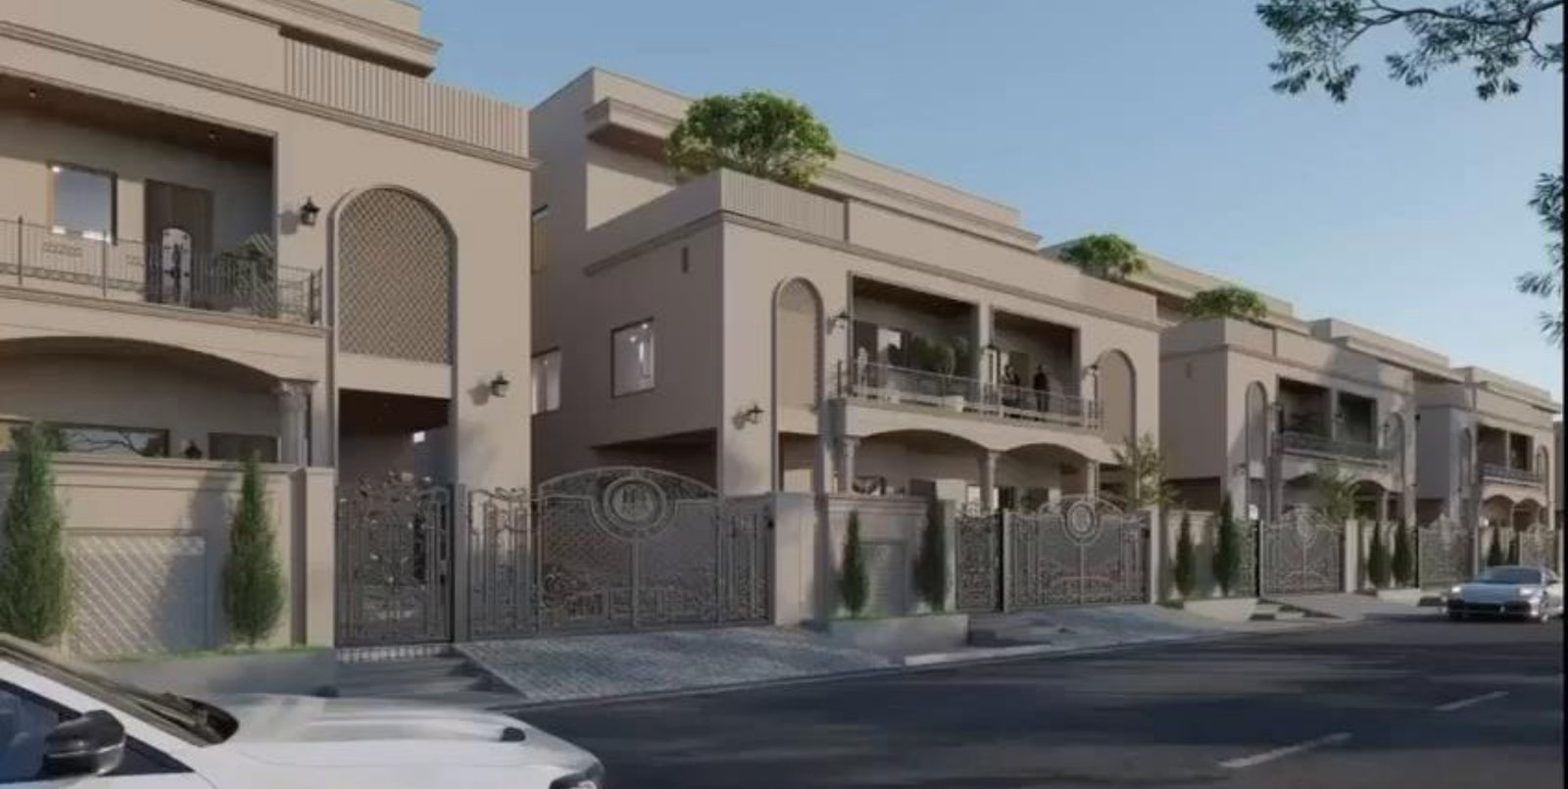
Nestled in the rapidly developing neighborhood of Uday Hills, Goner, Jaipur, Vastulayam Villas is an exclusive boutique residential development that redefines luxury, comfort, and modern living. Crafted by Janjaes Private Limited, this premium project features just five fully furnished independent 4BHK villas, offering homeowners an unparalleled lifestyle marked by privacy, elegance, and sophistication.

Designed for discerning families who appreciate spacious living and premium amenities, each villa is thoughtfully planned across multiple levels with contemporary architecture, high-end interiors, and exceptional functionality. Every residence offers approximately 5,387 sq. ft. of built-up area on a 298 sq. yd. plot, creating an expansive home that perfectly balances luxury with practicality. The project’s low-density design ensures an exclusive community atmosphere where residents enjoy enhanced privacy, peace, and security.

Property Overview

  • property single icon1 2

    No Of Villas

    05 Villas

  • property single icon1 3

    Room

    12

  • property single icon1 4

    Bedroom

    4

  • property single icon1 5

    Bath

    06

  • property single icon1 6

    Purpose

    Residential

  • property single icon1 7

    Sqft

    5,387 sq. ft.

  • property single icon1 8

    Parking

    Yes

  • property single icon1 9

    Elevator

    Yes

  • property single icon1 10

    Wifi

    Yes

PRICE LIST

Investing In The Best Location

Indicative price per villa

Size : 5,387 sq. ft.

₹ 5.5 Crore

EXCLUSIVE

From Our Gallery

Vastulayam Villas Amenities

Children never have a dull moment here at Vastulayam Villas ,
which has a pre-planned monthly calendar & specialized coaches.

Location

Location Advantages

  • images

    Jaipur International Airport

    Approx. 25 minutes

  • images

    Jaipur Ring Road

    Approx. 5 minutes

  • images

    Delhi–Vadodara Expressway

    Approx. 10 minutes

  • images

    Tonk Road

    Approx. 15 minutes

  • images

    Sitapura Industrial Area

    Approx. 20 minutes

  • images

    World Trade Park (WTP)

    Approx. 25 minutes

Floor Plan

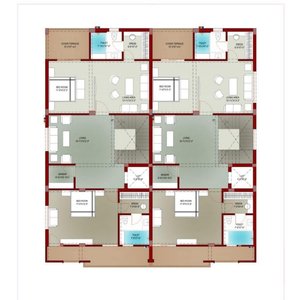
vila gf

Ground Floor Plan

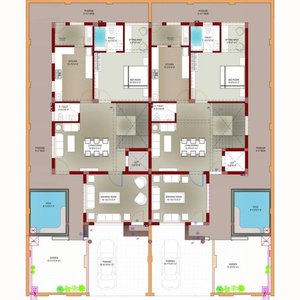
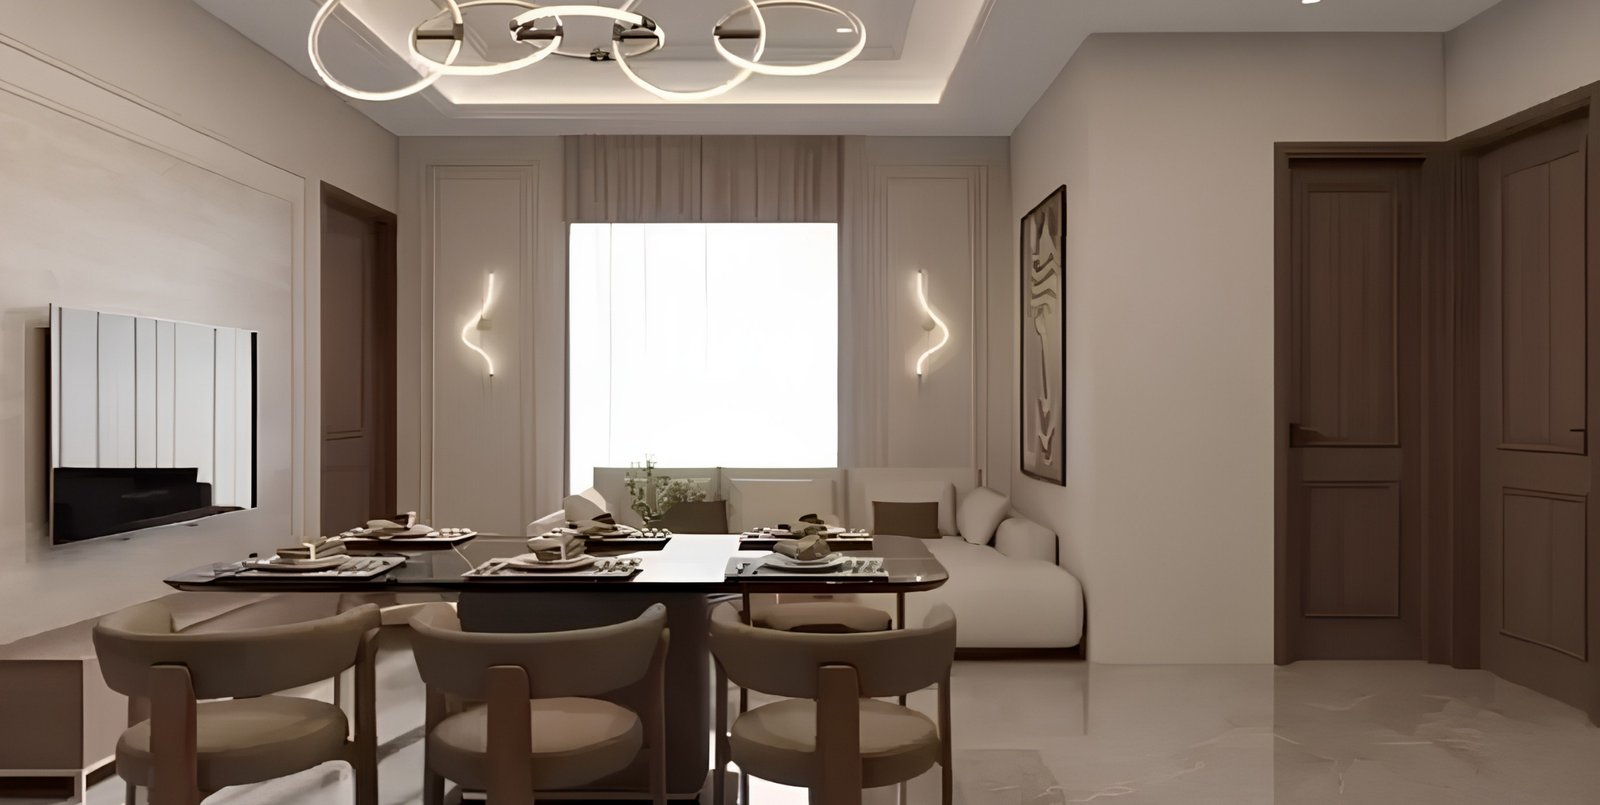
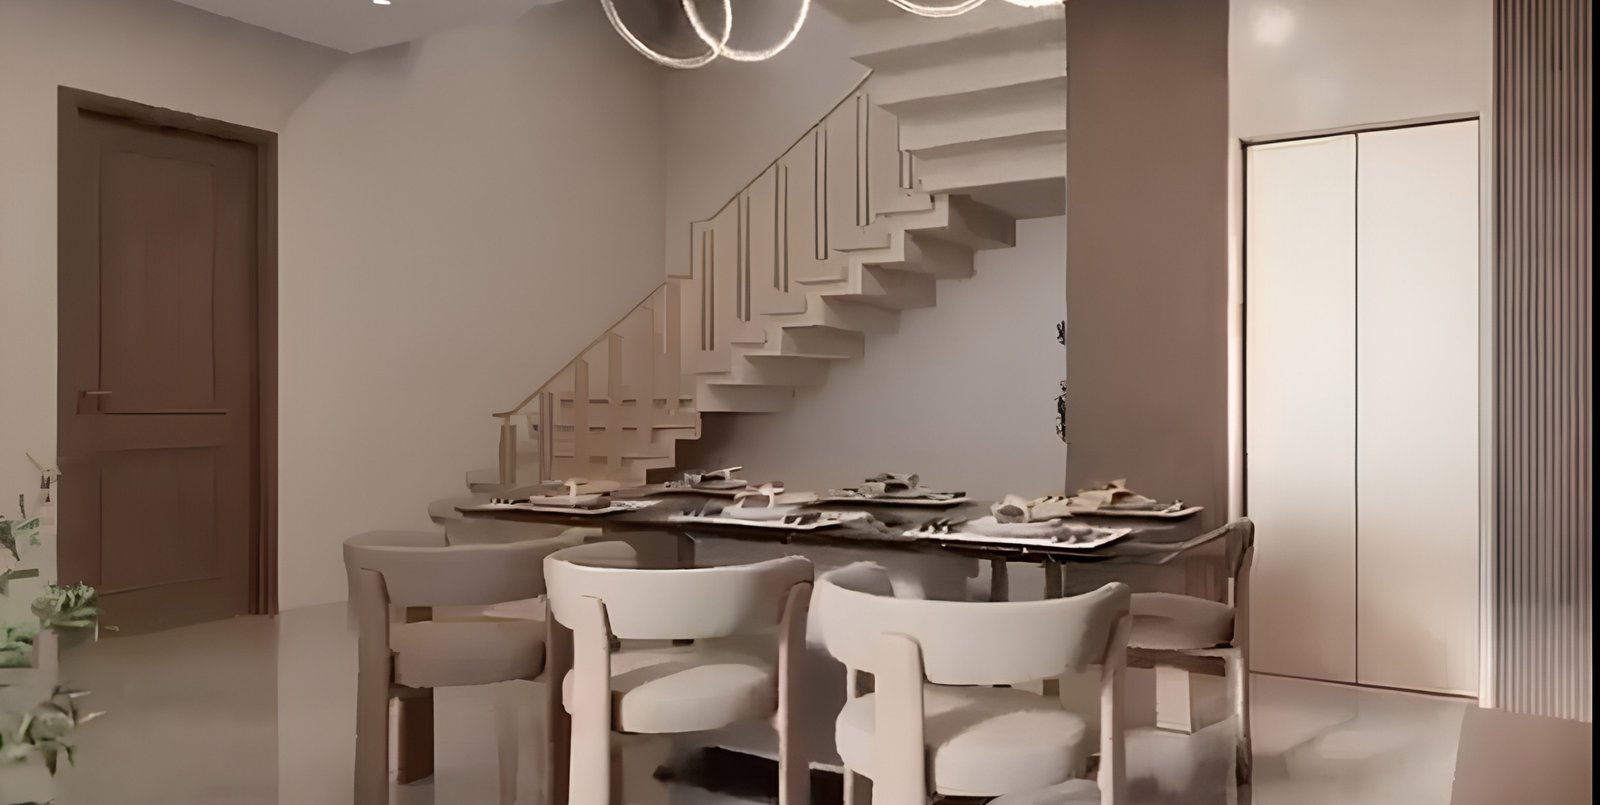
The ground floor is thoughtfully designed for comfortable family living, featuring a spacious drawing room, living and dining area, a modern kitchen, one bedroom, a powder toilet, and a private lift. It also includes landscaped parking, a garden, and a dedicated plunge pool zone for a luxurious welcome.
vila ff

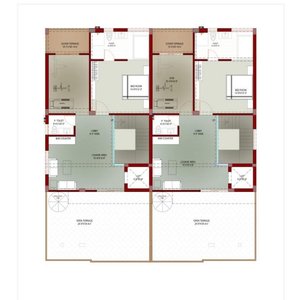
First Floor Plan

The first floor serves as the family's private retreat with two spacious bedrooms, a family lounge, balconies, and dedicated dressing and utility spaces. Lift access ensures seamless connectivity and convenience across all levels.
vila sf

Second Floor Plan

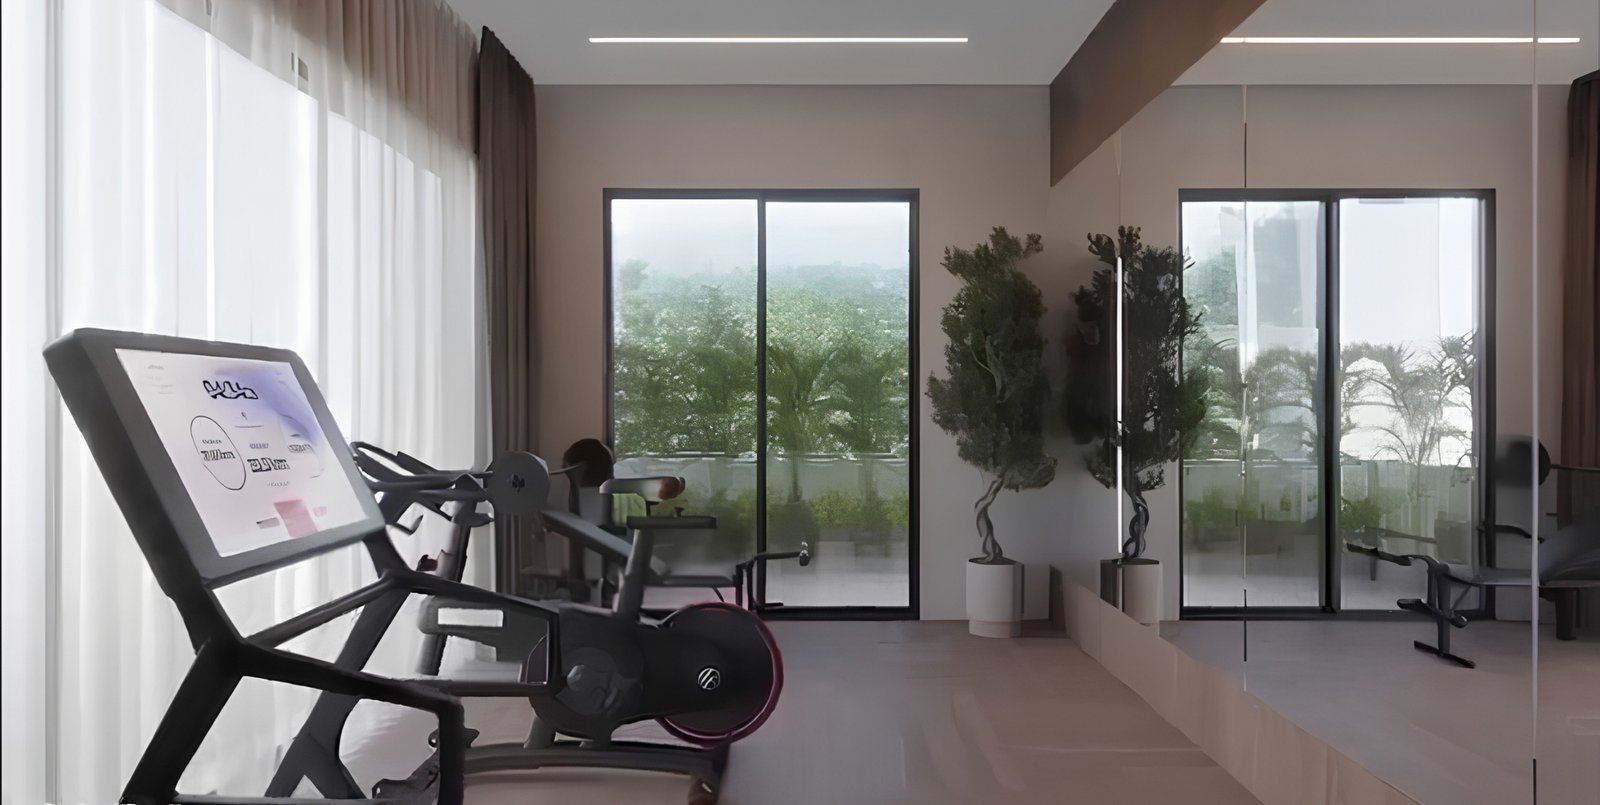
The second floor is designed for relaxation and recreation, offering one luxurious bedroom, a private gym, a stylish lounge with a bar counter, and direct access to an expansive open terrace, creating the perfect space for leisure and entertainment.