PROPONOVA

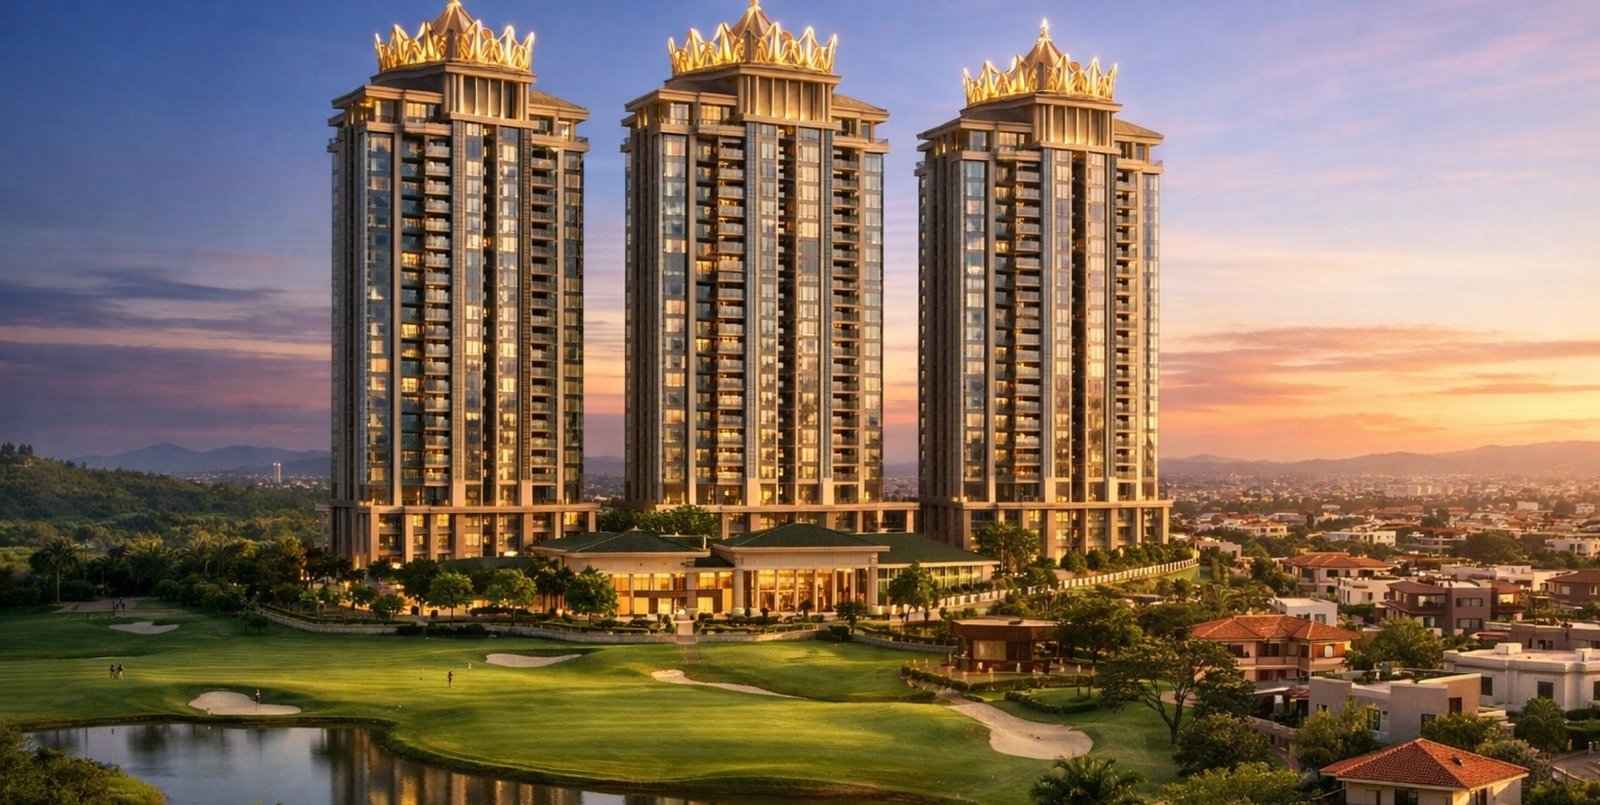
Godrej Crown Residences

68
72
73
68
72
73

Godrej Crown Residence

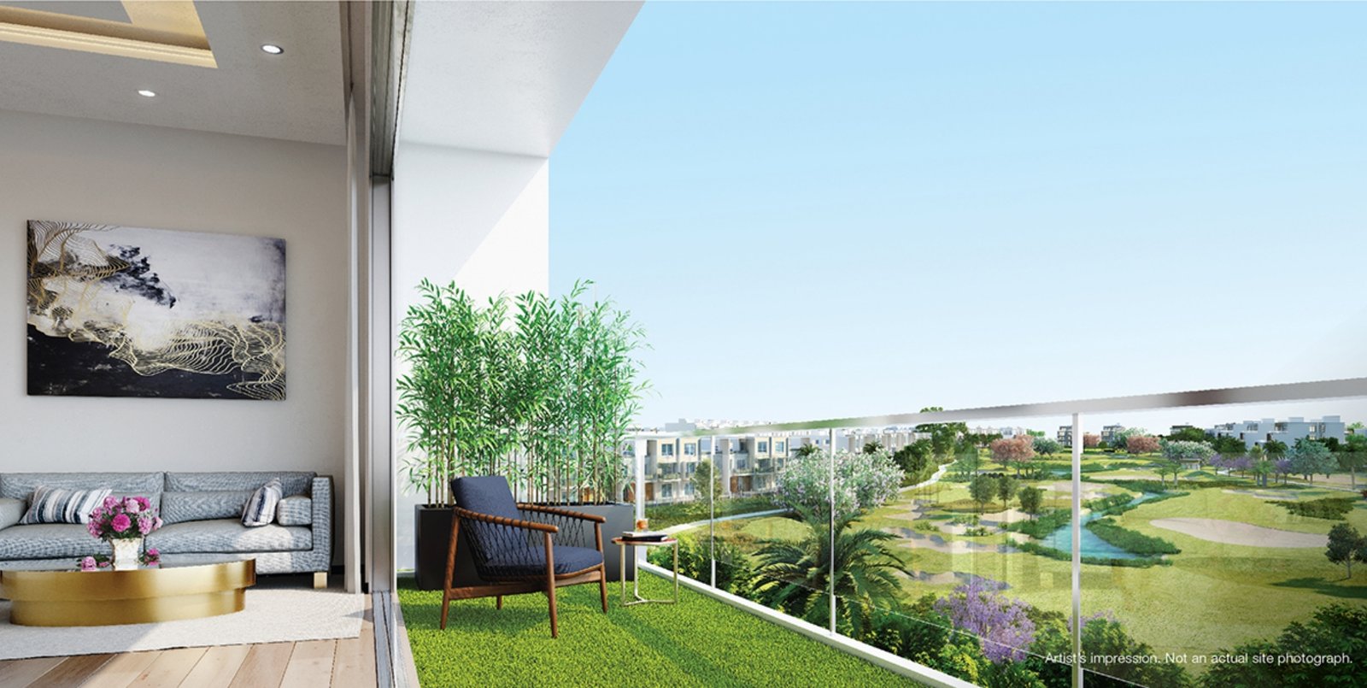
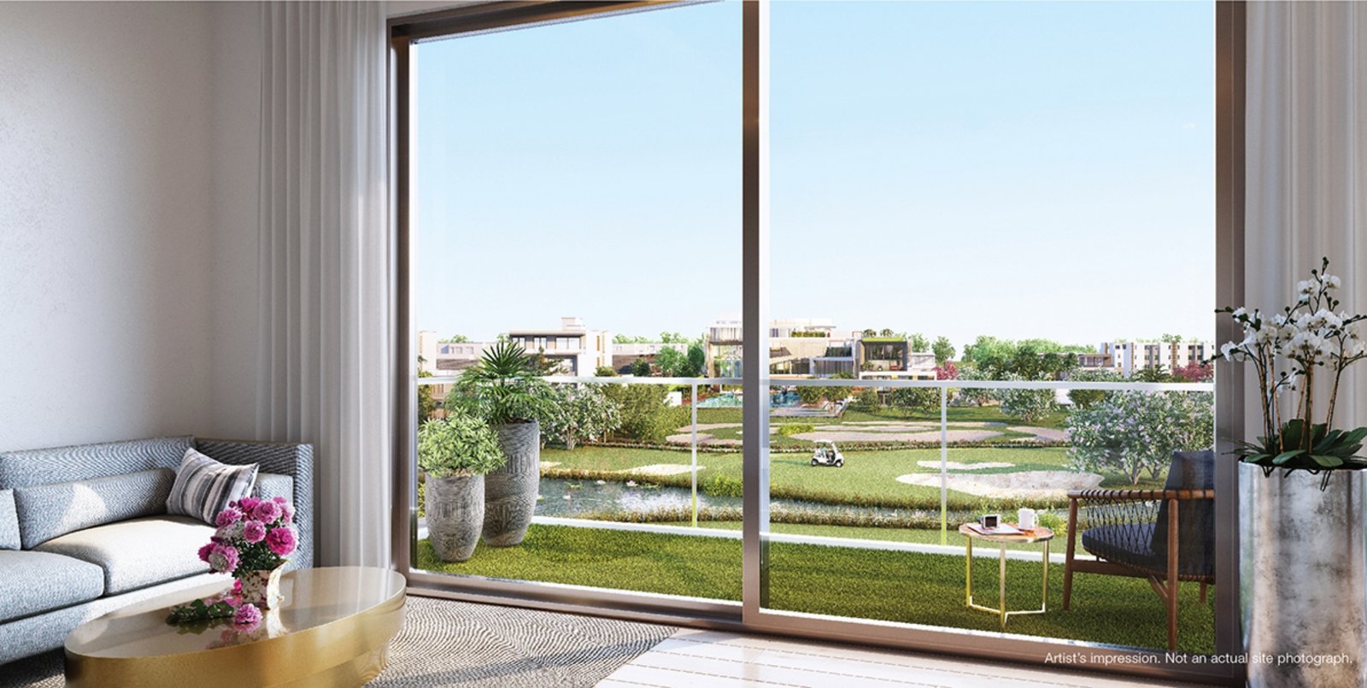
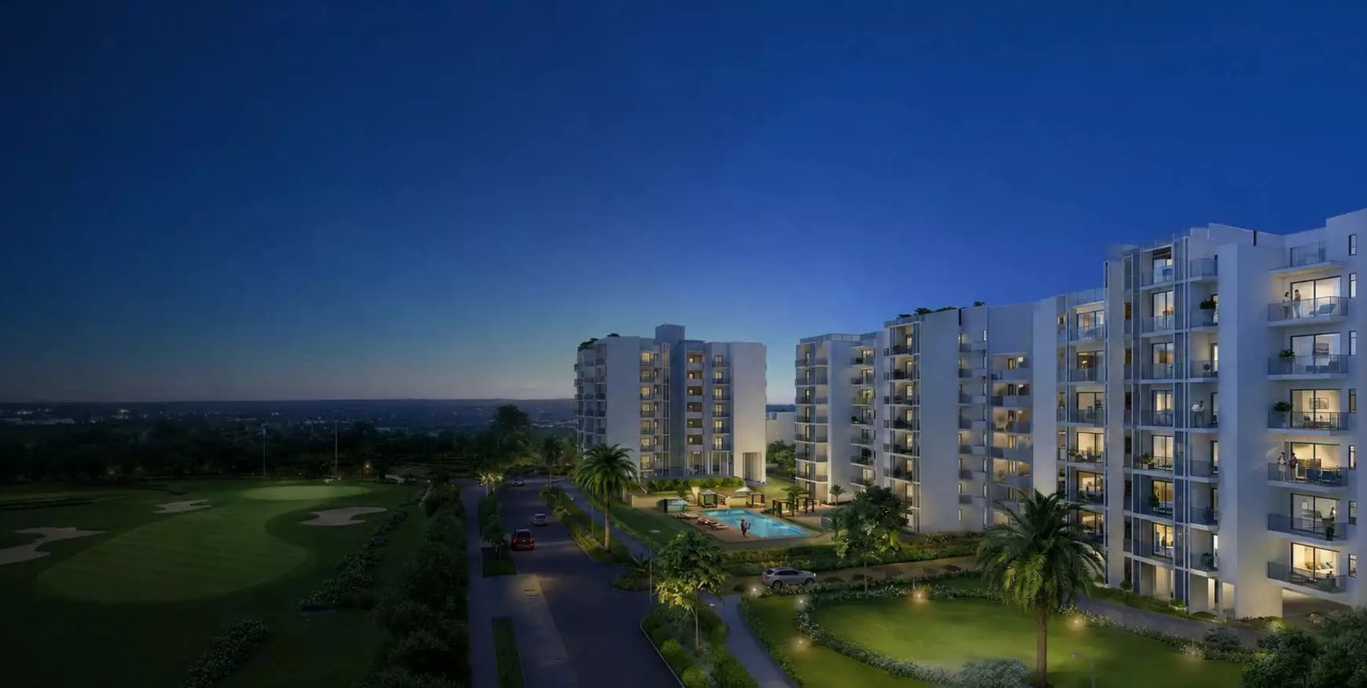
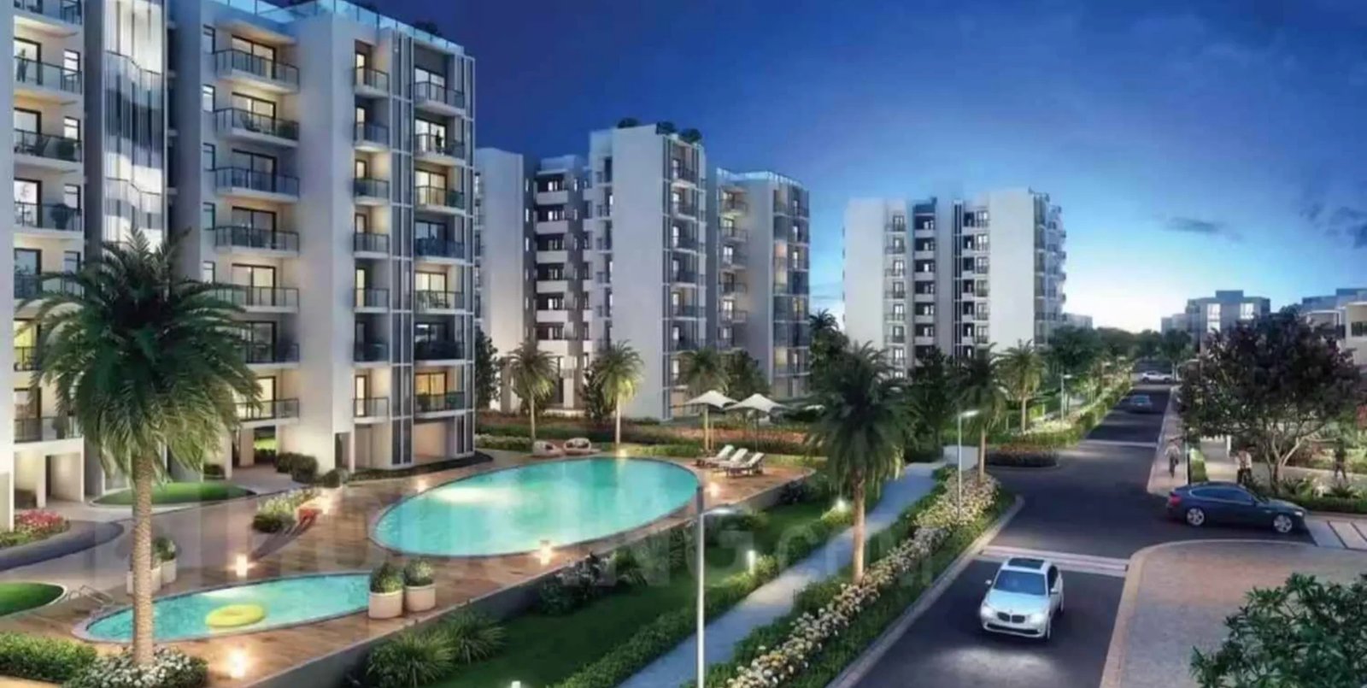
Experience golf-side luxury living at Godrej Crown Residences, where premium homes meet wellness, nature, and seamless connectivity.

About This Property

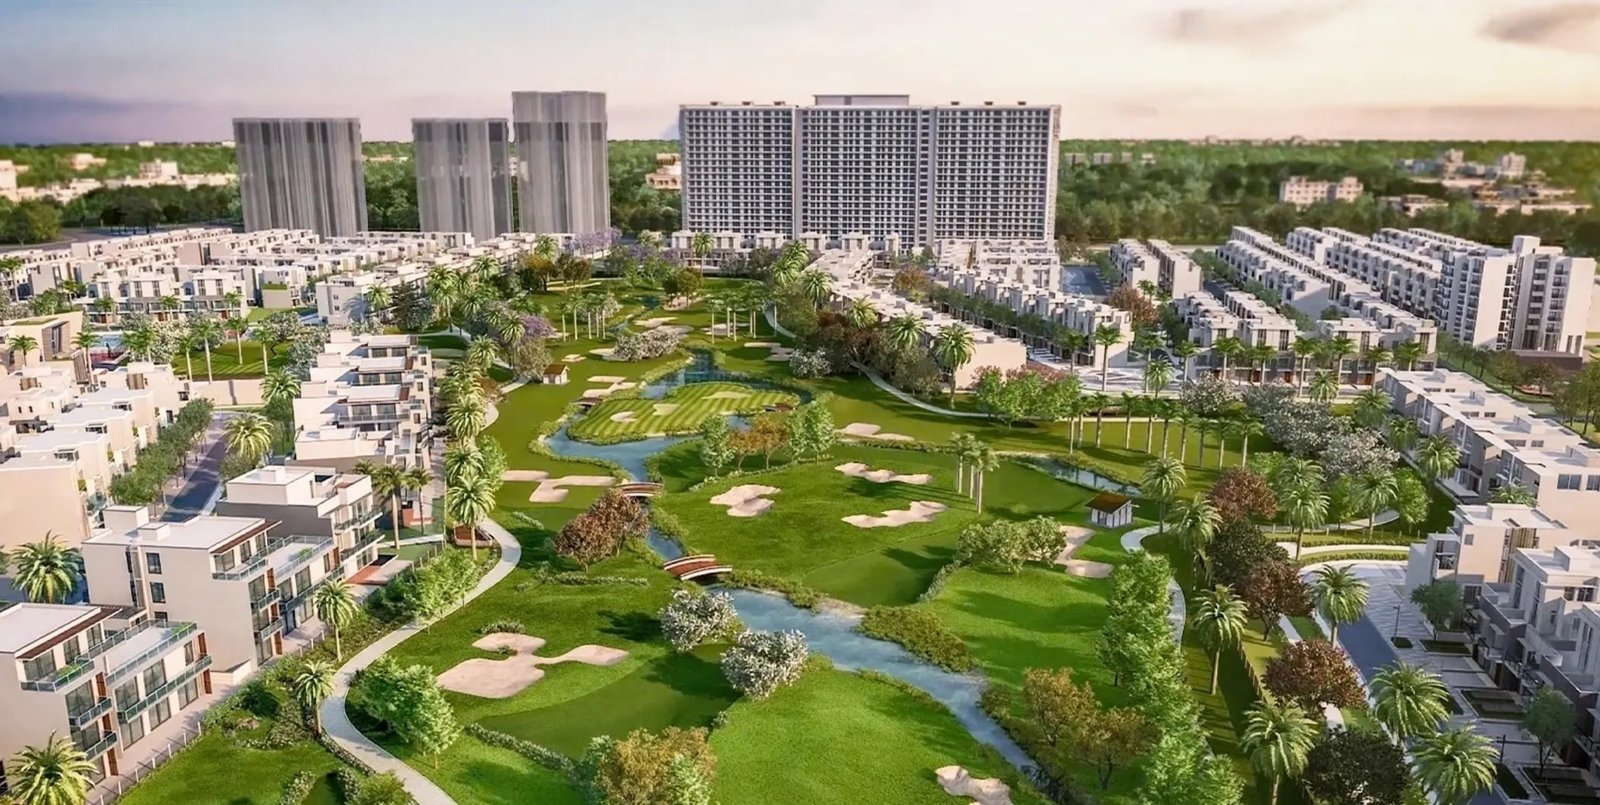
Godrej Crown Residences is a premium residential development located within the prestigious Godrej Golf Links township in Sector 27, Greater Noida. Designed around a wellness-first and golf-centric lifestyle, the project combines luxurious residences, expansive green landscapes, modern amenities, and excellent connectivity to create a sophisticated living experience. The project is part of a sprawling 100-acre golf township featuring a 9-hole golf course, wellness zones, and nature-inspired open spaces.


Property Overview

  • property single icon1 2

    Type

    Premium Luxury Floors

  • property single icon1 3

    Room

    4 to 6

  • property single icon1 4

    Bedroom

    3 to 4

  • property single icon1 5

    Bath

    2 to 4

  • property single icon1 6

    Purpose

    Residential

  • property single icon1 7

    Sqft

    1769 Sq.ft To 3294 Sq.ft

  • property single icon1 8

    Parking

    Yes

  • property single icon1 9

    Elevator

    Yes

  • property single icon1 10

    Wifi

    Yes

PRICE LIST

Investing In The Best Location

3 BHK Apartments

Size : 1769 - 2392 sq. ft.

₹ 2.85 Cr Onwards

EXCLUSIVE

4 Apartments

Size : 3294 sq. ft.

₹ 5.75 Cr Onward

EXCLUSIVE

From Our Gallery

Godrej Crown Residences Amenities

Children never have a dull moment here at Godrej Crown Residences Noida ,
which has a pre-planned monthly calendar & specialized coaches.

Location

Location Advantages

  • images

    Eldeco Arcadia

    Approx. 3 minutes

  • images

    Ivory Hospital

    Approx. 5 minutes

  • images

    Alpha 1 Metro Station

    Approx. 8 minutes

  • images

    Greater Noida World School

    Approx. 8 minutes

  • images

    Fortis Hospital, Greater Noida

    Approx. 8 minutes

  • images

    Noida International Airport (Jewar)

    Approx. 40 - 45 minutes

Floor Plan

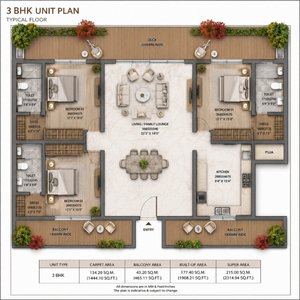
3 bhk

3 BHK Floor Plan

Experience the perfect blend of comfort and functionality with the thoughtfully designed 3 BHK residences. Featuring spacious bedrooms, an elegant living and dining area, a modern kitchen, well-appointed bathrooms, and expansive balconies, every space is crafted to maximize natural light, ventilation, and everyday convenience for contemporary family living.
4 bhk bhk

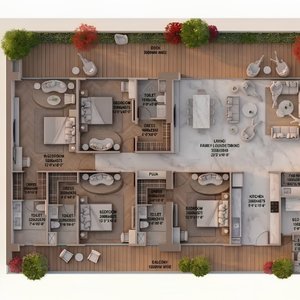
4 BHK Floor Plan

The 4 BHK residences offer an exceptional lifestyle with expansive living spaces, four luxurious bedrooms, premium bathrooms, a stylish kitchen, and generous balconies. Designed for larger families, the layout ensures privacy, seamless connectivity between spaces, and a refined living experience with ample room for relaxation and entertainment.

Property Video

72