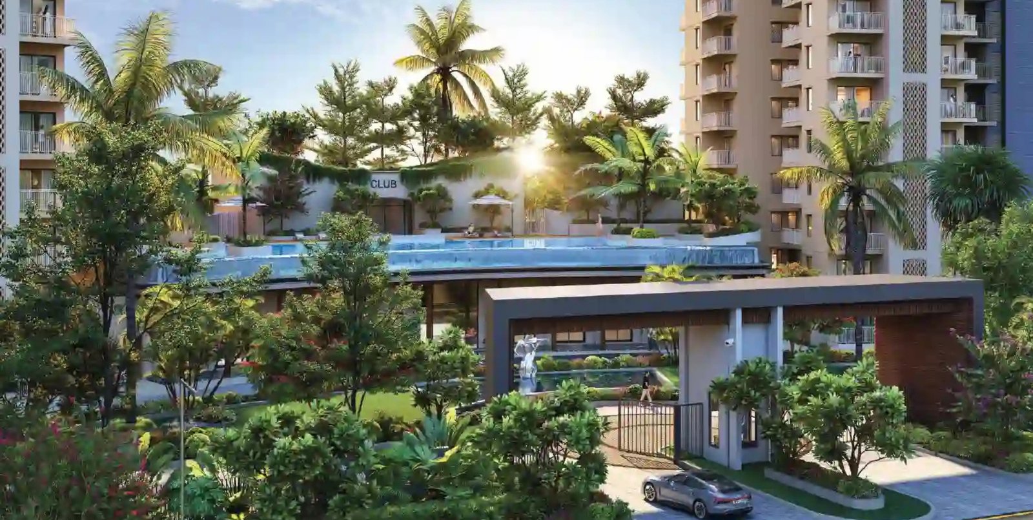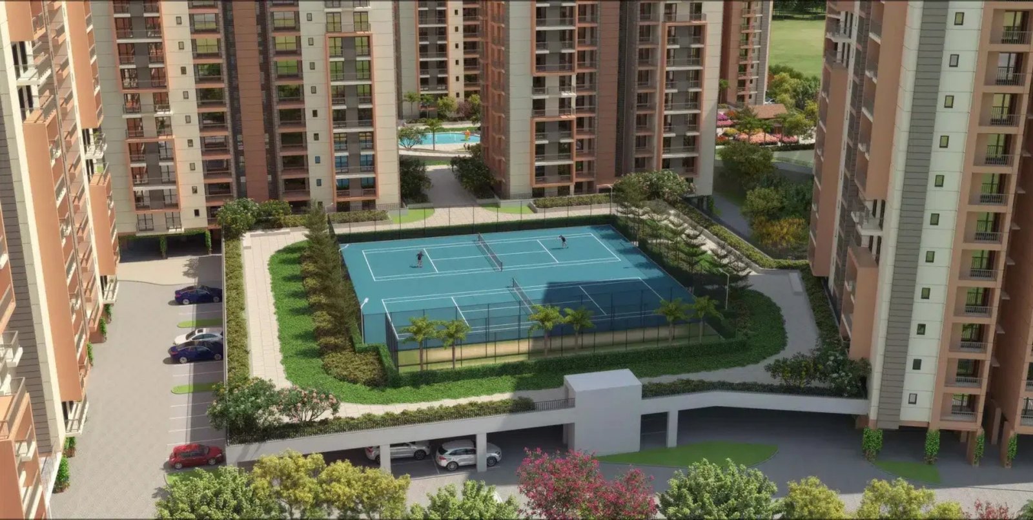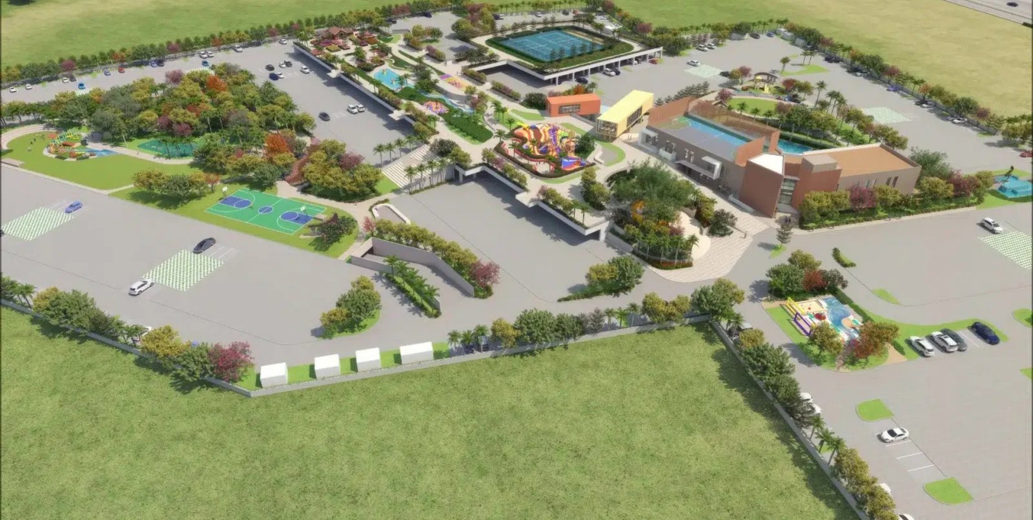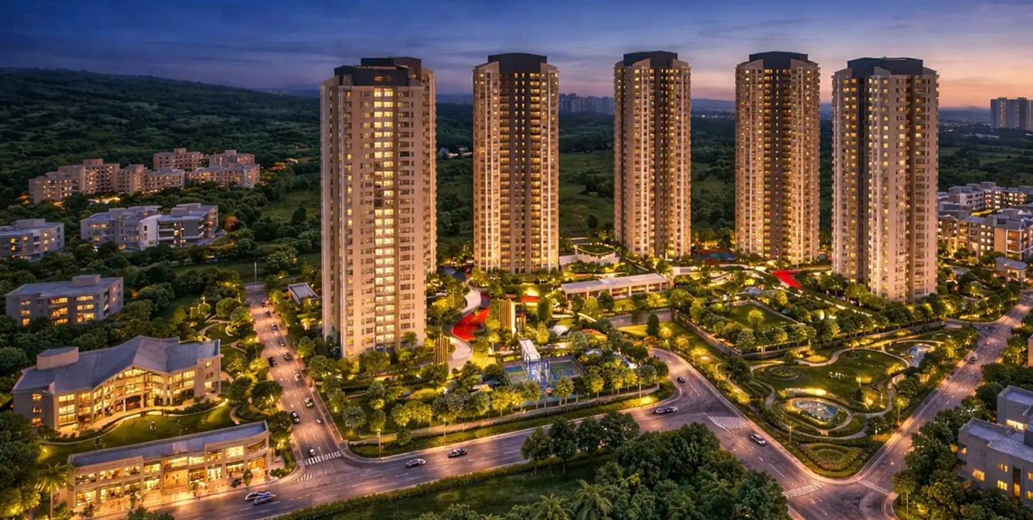
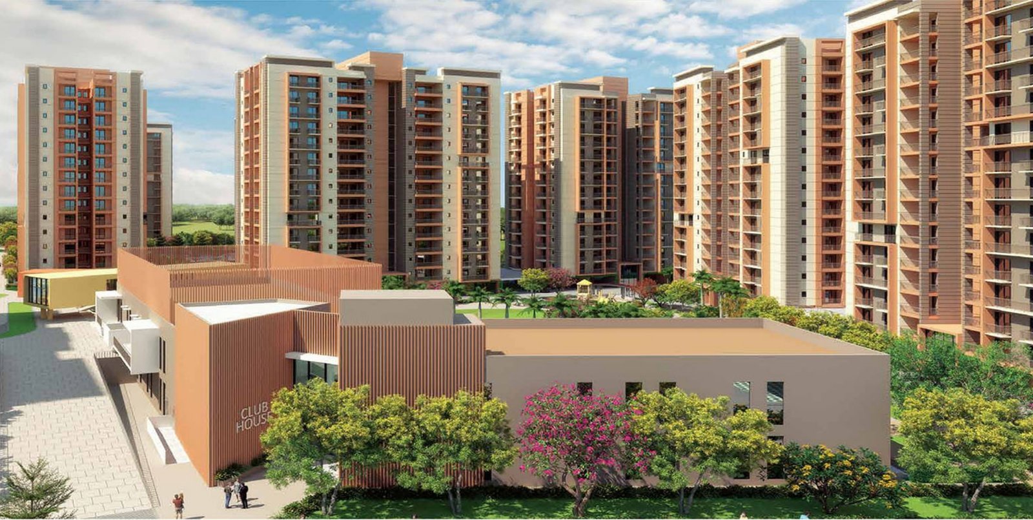
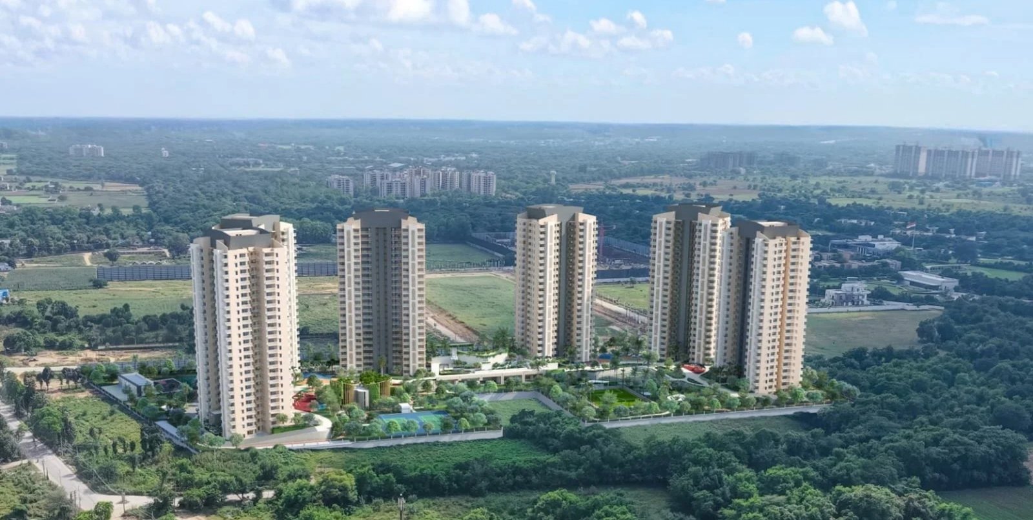
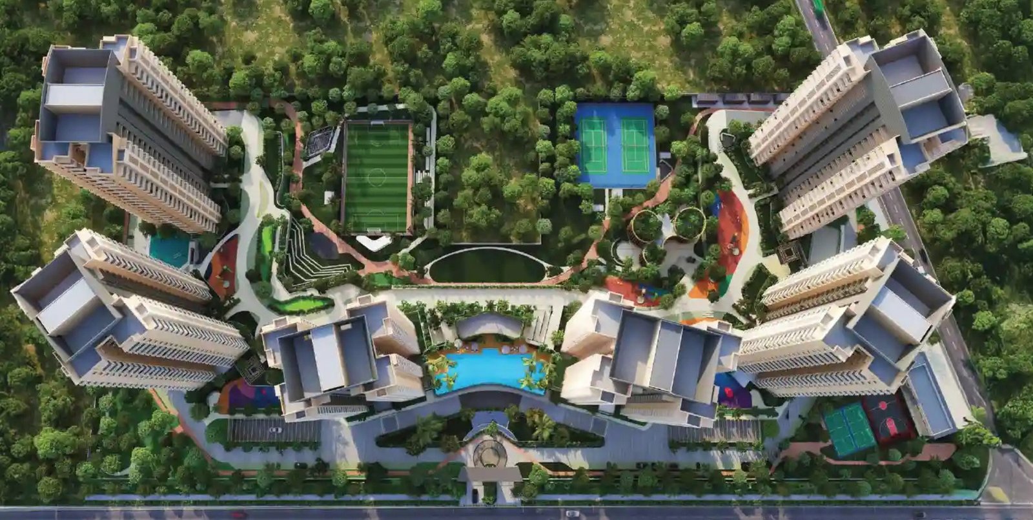


Ashiana Sector 80 is a luxury residential project nestled across expansive 10 acres of land in Sector 80. Offering thoughtfully designed 3BHK and 4BHK luxury apartments, this development promises panoramic views of serene surroundings.
Ashiana Amarah is a luxury residential project built on sprawling wide acres land in Sector 93. The configurations on offer are 3BHK & 4BHK Luxury Apartments with panoramic views of the wonderful surroundings, the Ashiana Amarah 93 apartments welcome you to live a lovely life with lots of smiles and desire.
The ventilation and the natural flow of light in all rooms is simply astonishing, which will leave you fascinated. With a lot of well-planned services, this residential development is planned for a luxurious lifestyle like no other. Pre-Launch Ashiana Amarah Sector 93, Gurugram is a residential project that will meet all your requirements to live well for you and your family.
A life nestled in the surroundings of comfort and composure and a highly coveted address. A place where life enhance beyond home to embrace the everyday. Ashiana Amarah Upcoming Apartments in Sector 93 positions on the horizon of Gurgaon, the city between cities. Upcoming New Project Ashiana Sector 80 Gurgaon.
Residential
4 or 5
3 or 4
2 or 3 or 4
Residential
1000 Sq.ft To 1408 Sq.ft
Yes
Yes
Yes
Children never have a dull moment here at Ashiana Amarah Gurgaon,
which has a pre-planned monthly calendar & specialized coaches.

The ground floor is thoughtfully designed to offer a perfect blend of comfort and functionality. It features a spacious living and dining area, a modern kitchen, one luxurious bedroom, an attached bathroom, a powder room, and dedicated dresser & wardrobe space. A covered porch welcomes guests, creating an ideal setting for relaxation while ensuring a seamless living experience for families and visitors.
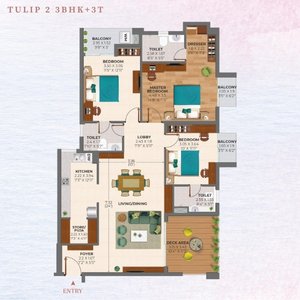
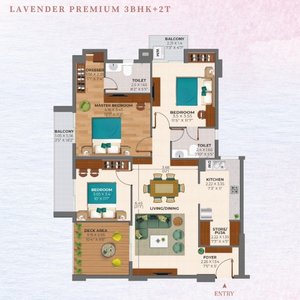
A premium 3BHK layout crafted for modern lifestyles, offering three comfortable bedrooms, two well-designed bathrooms, a spacious living and dining area, a functional kitchen with utility, balconies, and a private deck. This elegant floor plan ensures abundant natural light, ventilation, and a comfortable living experience.
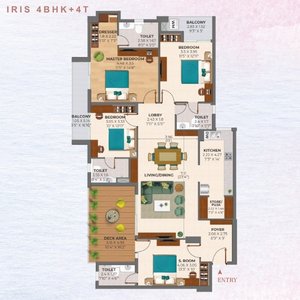
A spacious 4BHK residence thoughtfully designed for large families, featuring four well-appointed bedrooms with attached bathrooms, expansive living and dining areas, a modern kitchen with utility space, multiple balconies, and a private deck. The layout offers maximum comfort, privacy, natural light, and seamless functionality for luxury living.