PROPONOVA

THE TERRACES | ESTATE 361

33
34
35
36
39
33
34
35
36
39

The Terraces at Estate 361

The Terraces at Estate 361 offers premium residences where luxury, wellness, and nature come together.

About This Property

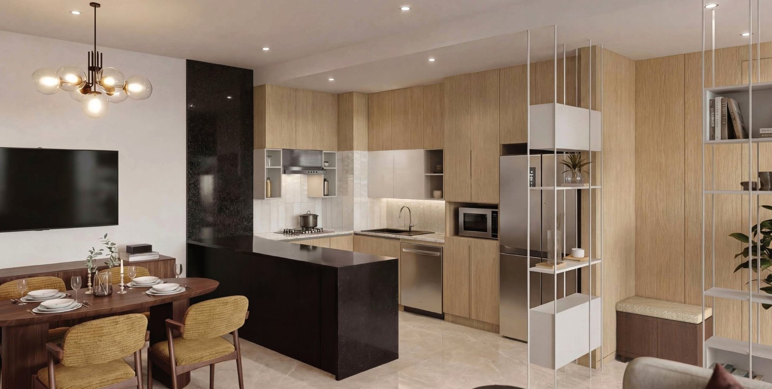
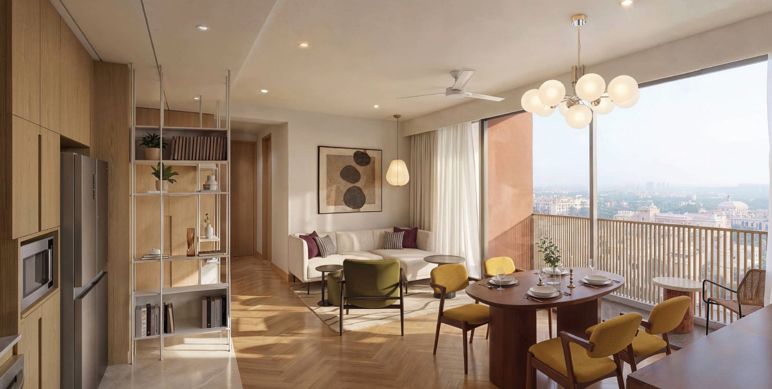
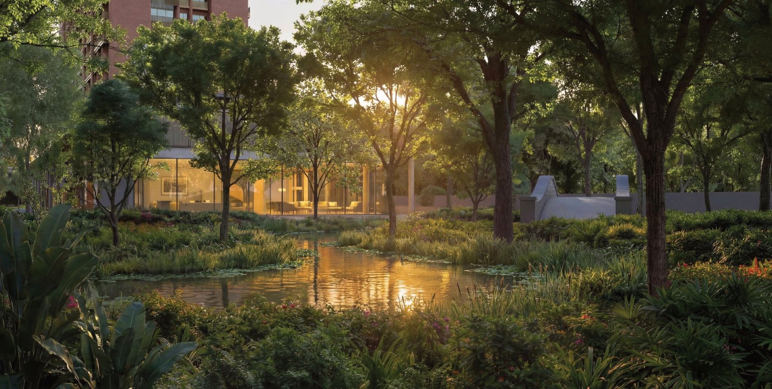
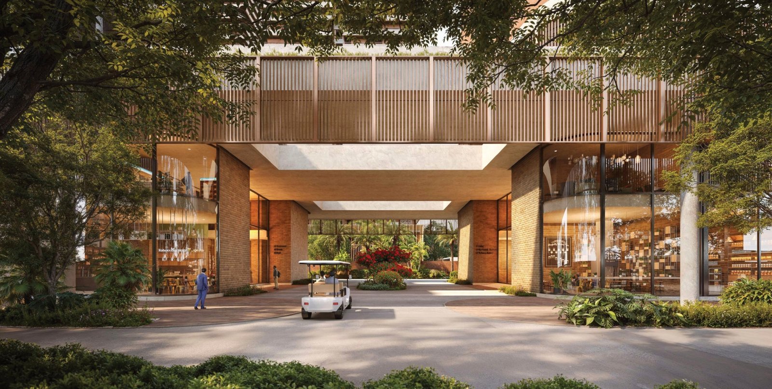
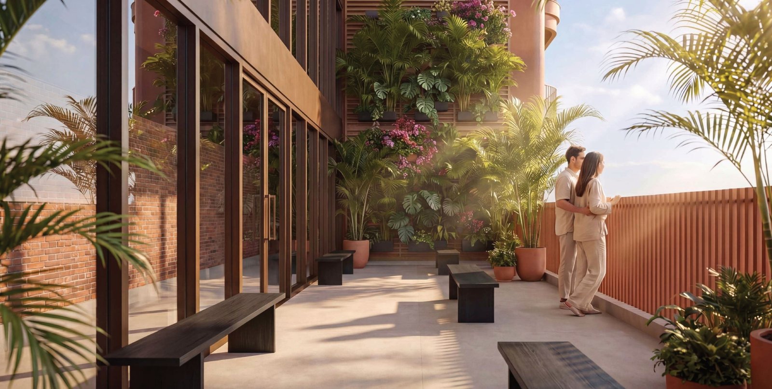
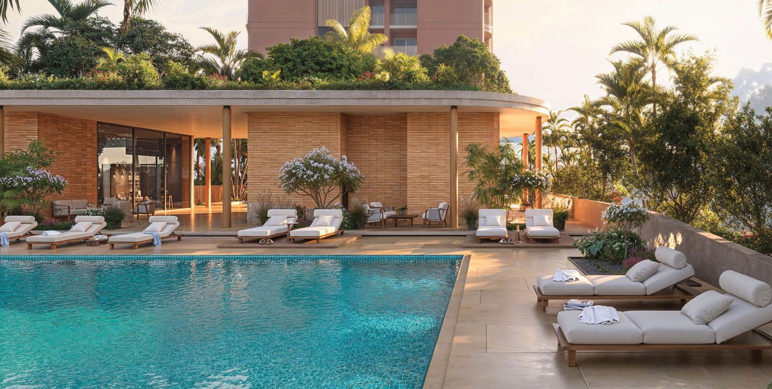
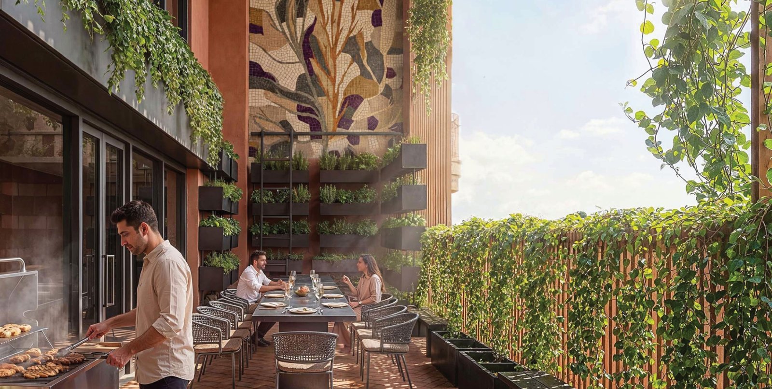
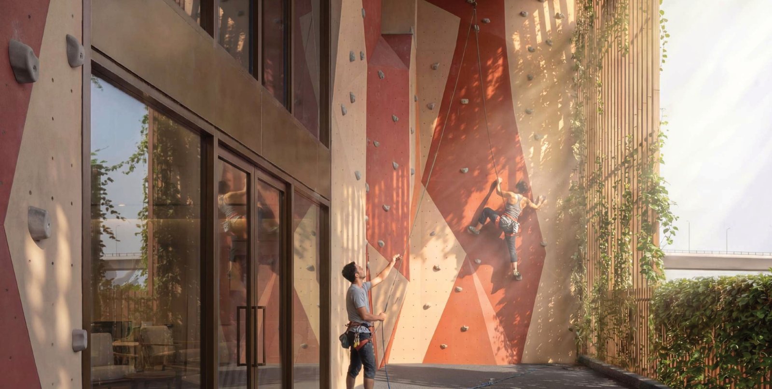
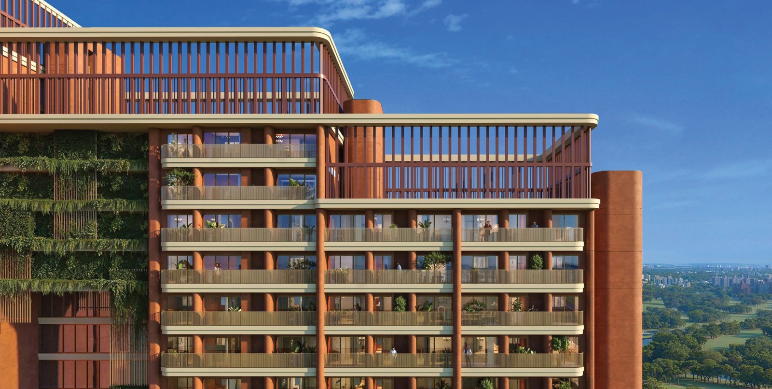
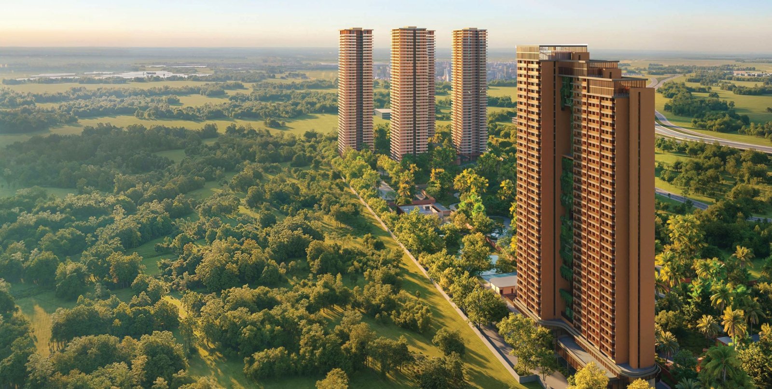
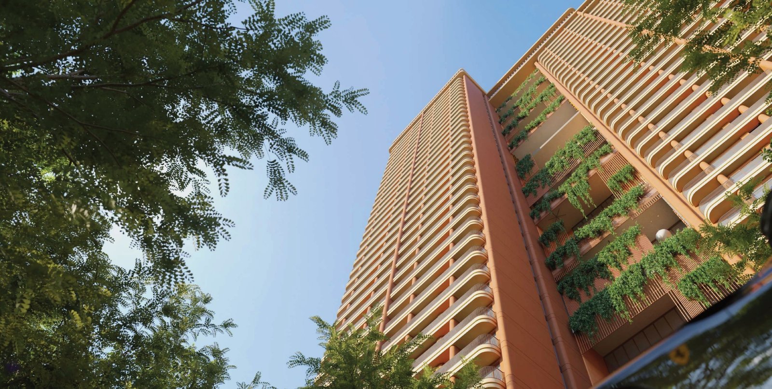
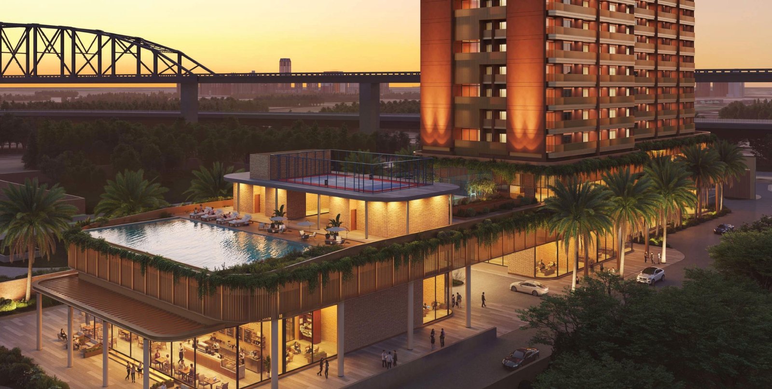
The Terraces at Estate 361 is a premium residential development by Max Estates, located in Sector 36A, Gurugram, along the Dwarka Expressway. Designed around the brand’s LiveWell philosophy, the project seamlessly combines modern architecture, nature, wellness, and smart living. Spread across an expansive 18.23-acre integrated township, The Terraces offers thoughtfully designed residences with spacious balconies, premium finishes, home automation, advanced indoor air quality systems, and access to over 80,000 sq. ft. of lifestyle amenities. Residents enjoy wellness-focused facilities, sports infrastructure, concierge services, lush landscaped greens, and excellent connectivity to IGI Airport, Cyber City, upcoming metro stations, and major commercial hubs. It is an ideal address for homebuyers seeking a balanced, luxurious, and future-ready lifestyle.

Property Overview

  • property single icon1 2

    Type

    Premium Low-Rise Luxury Floors

  • property single icon1 3

    Room

    3 to 4

  • property single icon1 4

    Bedroom

    1 to 2

  • property single icon1 5

    Bath

    1 to 2

  • property single icon1 6

    Purpose

    Residential

  • property single icon1 7

    Sqft

    1,144 Sq.ft To 1,687 Sq.ft

  • property single icon1 8

    Parking

    Yes

  • property single icon1 9

    Elevator

    Yes

  • property single icon1 10

    Wifi

    Yes

PRICE LIST

Investing In The Best Location

1.5 BHK Apartments

Size : 1,144 sq. ft.

₹2.40 Cr onwards

EXCLUSIVE

2 BHK Apartments

Size : 1,535–1,565 sq. ft.

₹ On Request

EXCLUSIVE

Duplex Loft Apartments

Size : 1,687 sq. ft.

₹ On Request

EXCLUSIVE

From Our Gallery

The Terraces at Estate 361 Amenities

Children never have a dull moment here at The Terraces at Estate 361 Gurgaon,
which has a pre-planned monthly calendar & specialized coaches.

Location

Location Advantages

  • images

    IGI Airport

    Approx. 35 minutes

  • images

    Delhi Metro Station

    Approx. 5 minutes

  • images

    Planned Global City

    Approx. 2 minutes

  • images

    Cyber City, Gurugram

    Approx. 30 minutes

  • images

    Medanta – The Medicity

    Approx. 15 minutes

  • images

    Ambience Mall

    Approx. 30 minutes

Floor Plan

1.5

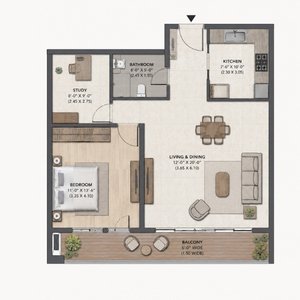
1.5 BHK Floor Plan

A thoughtfully designed 1.5 BHK residence that offers the perfect balance of comfort and functionality. Featuring a spacious bedroom, a versatile study room, bright living spaces, and a private balcony, it is ideal for young professionals, couples, and small families.
2

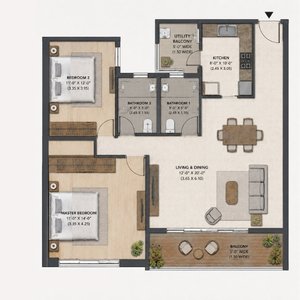
2 BHK Floor Plan

The 2 BHK residences are crafted for modern family living with spacious bedrooms, elegant interiors, a well-planned kitchen, and expansive balconies. Every home is designed to maximize natural light, ventilation, and everyday comfort while delivering a premium lifestyle.
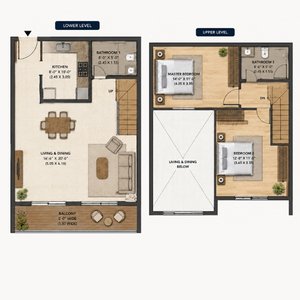
duplex

Duplex Loft Floor Plan

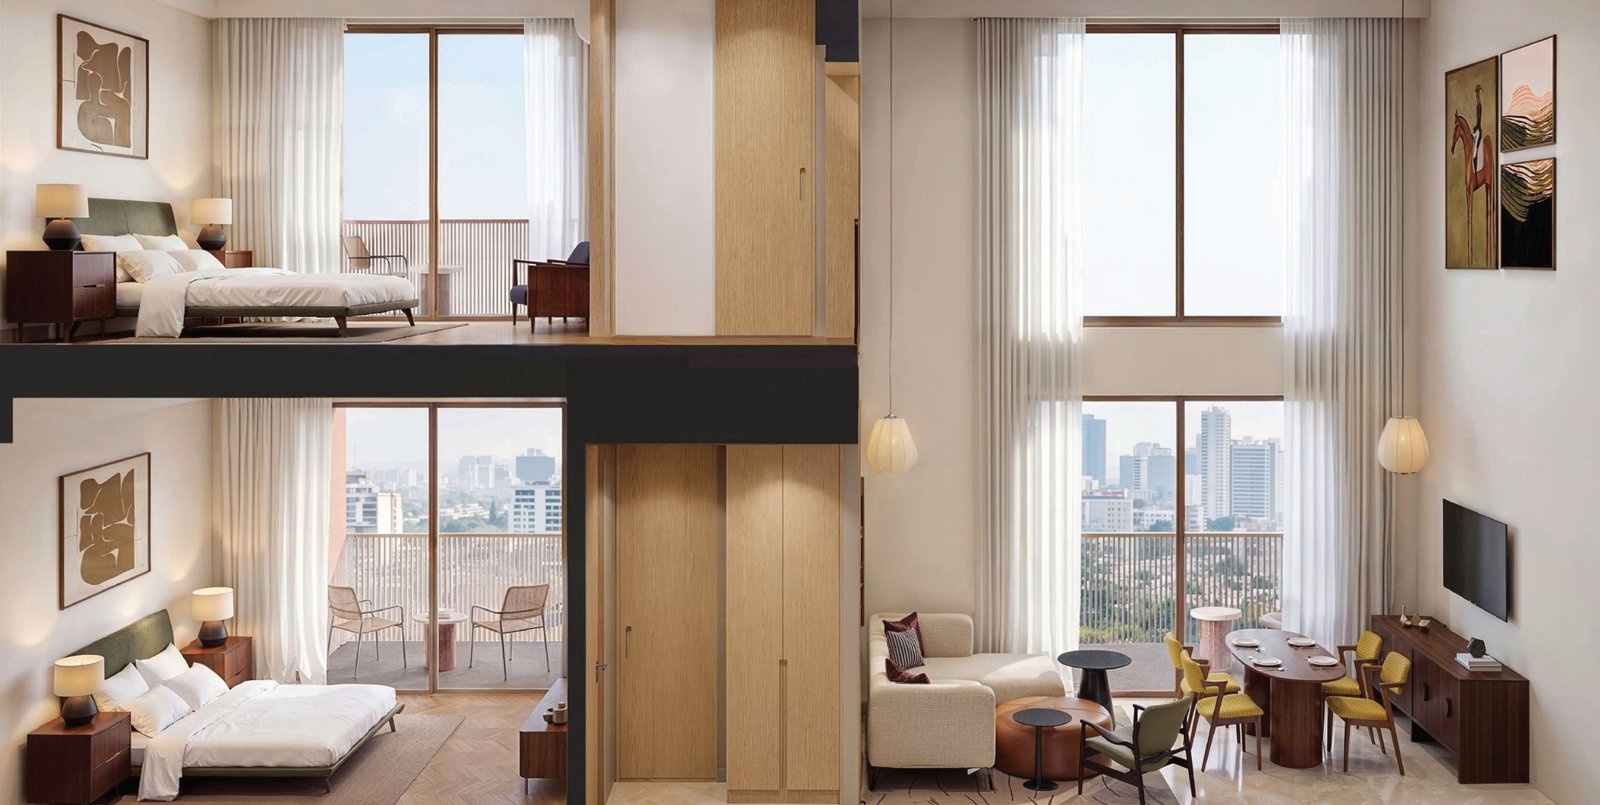
Experience elevated living with the Duplex Loft, featuring a stunning double-height layout, contemporary interiors, and private upper-level bedrooms. Designed for those who appreciate luxury, space, and architectural elegance, it offers an exceptional blend of style and functionality.

Property Video

443